Western University of Health Sciences is an independent health professions university expanding its campus in Lebanon, Oregon—a new 110-acre campus site on the edge of town and adjacent to the South Santiam River.
This expansion called for a framework centered around a vision of the campus serving as a “Model for the Future,” embracing the humanistic tradition of osteopathic medicine.

The 2025 Oregon Campus Framework was created in collaboration with university leadership, faculty, staff, students, and local community partners. It establishes guiding principles for the master plan, emphasizing “Nature as Healer, Healing Nature,” and provides a long-term vision for the campus while serving as a foundation for immediate development efforts. The final Guiding Principles developed were: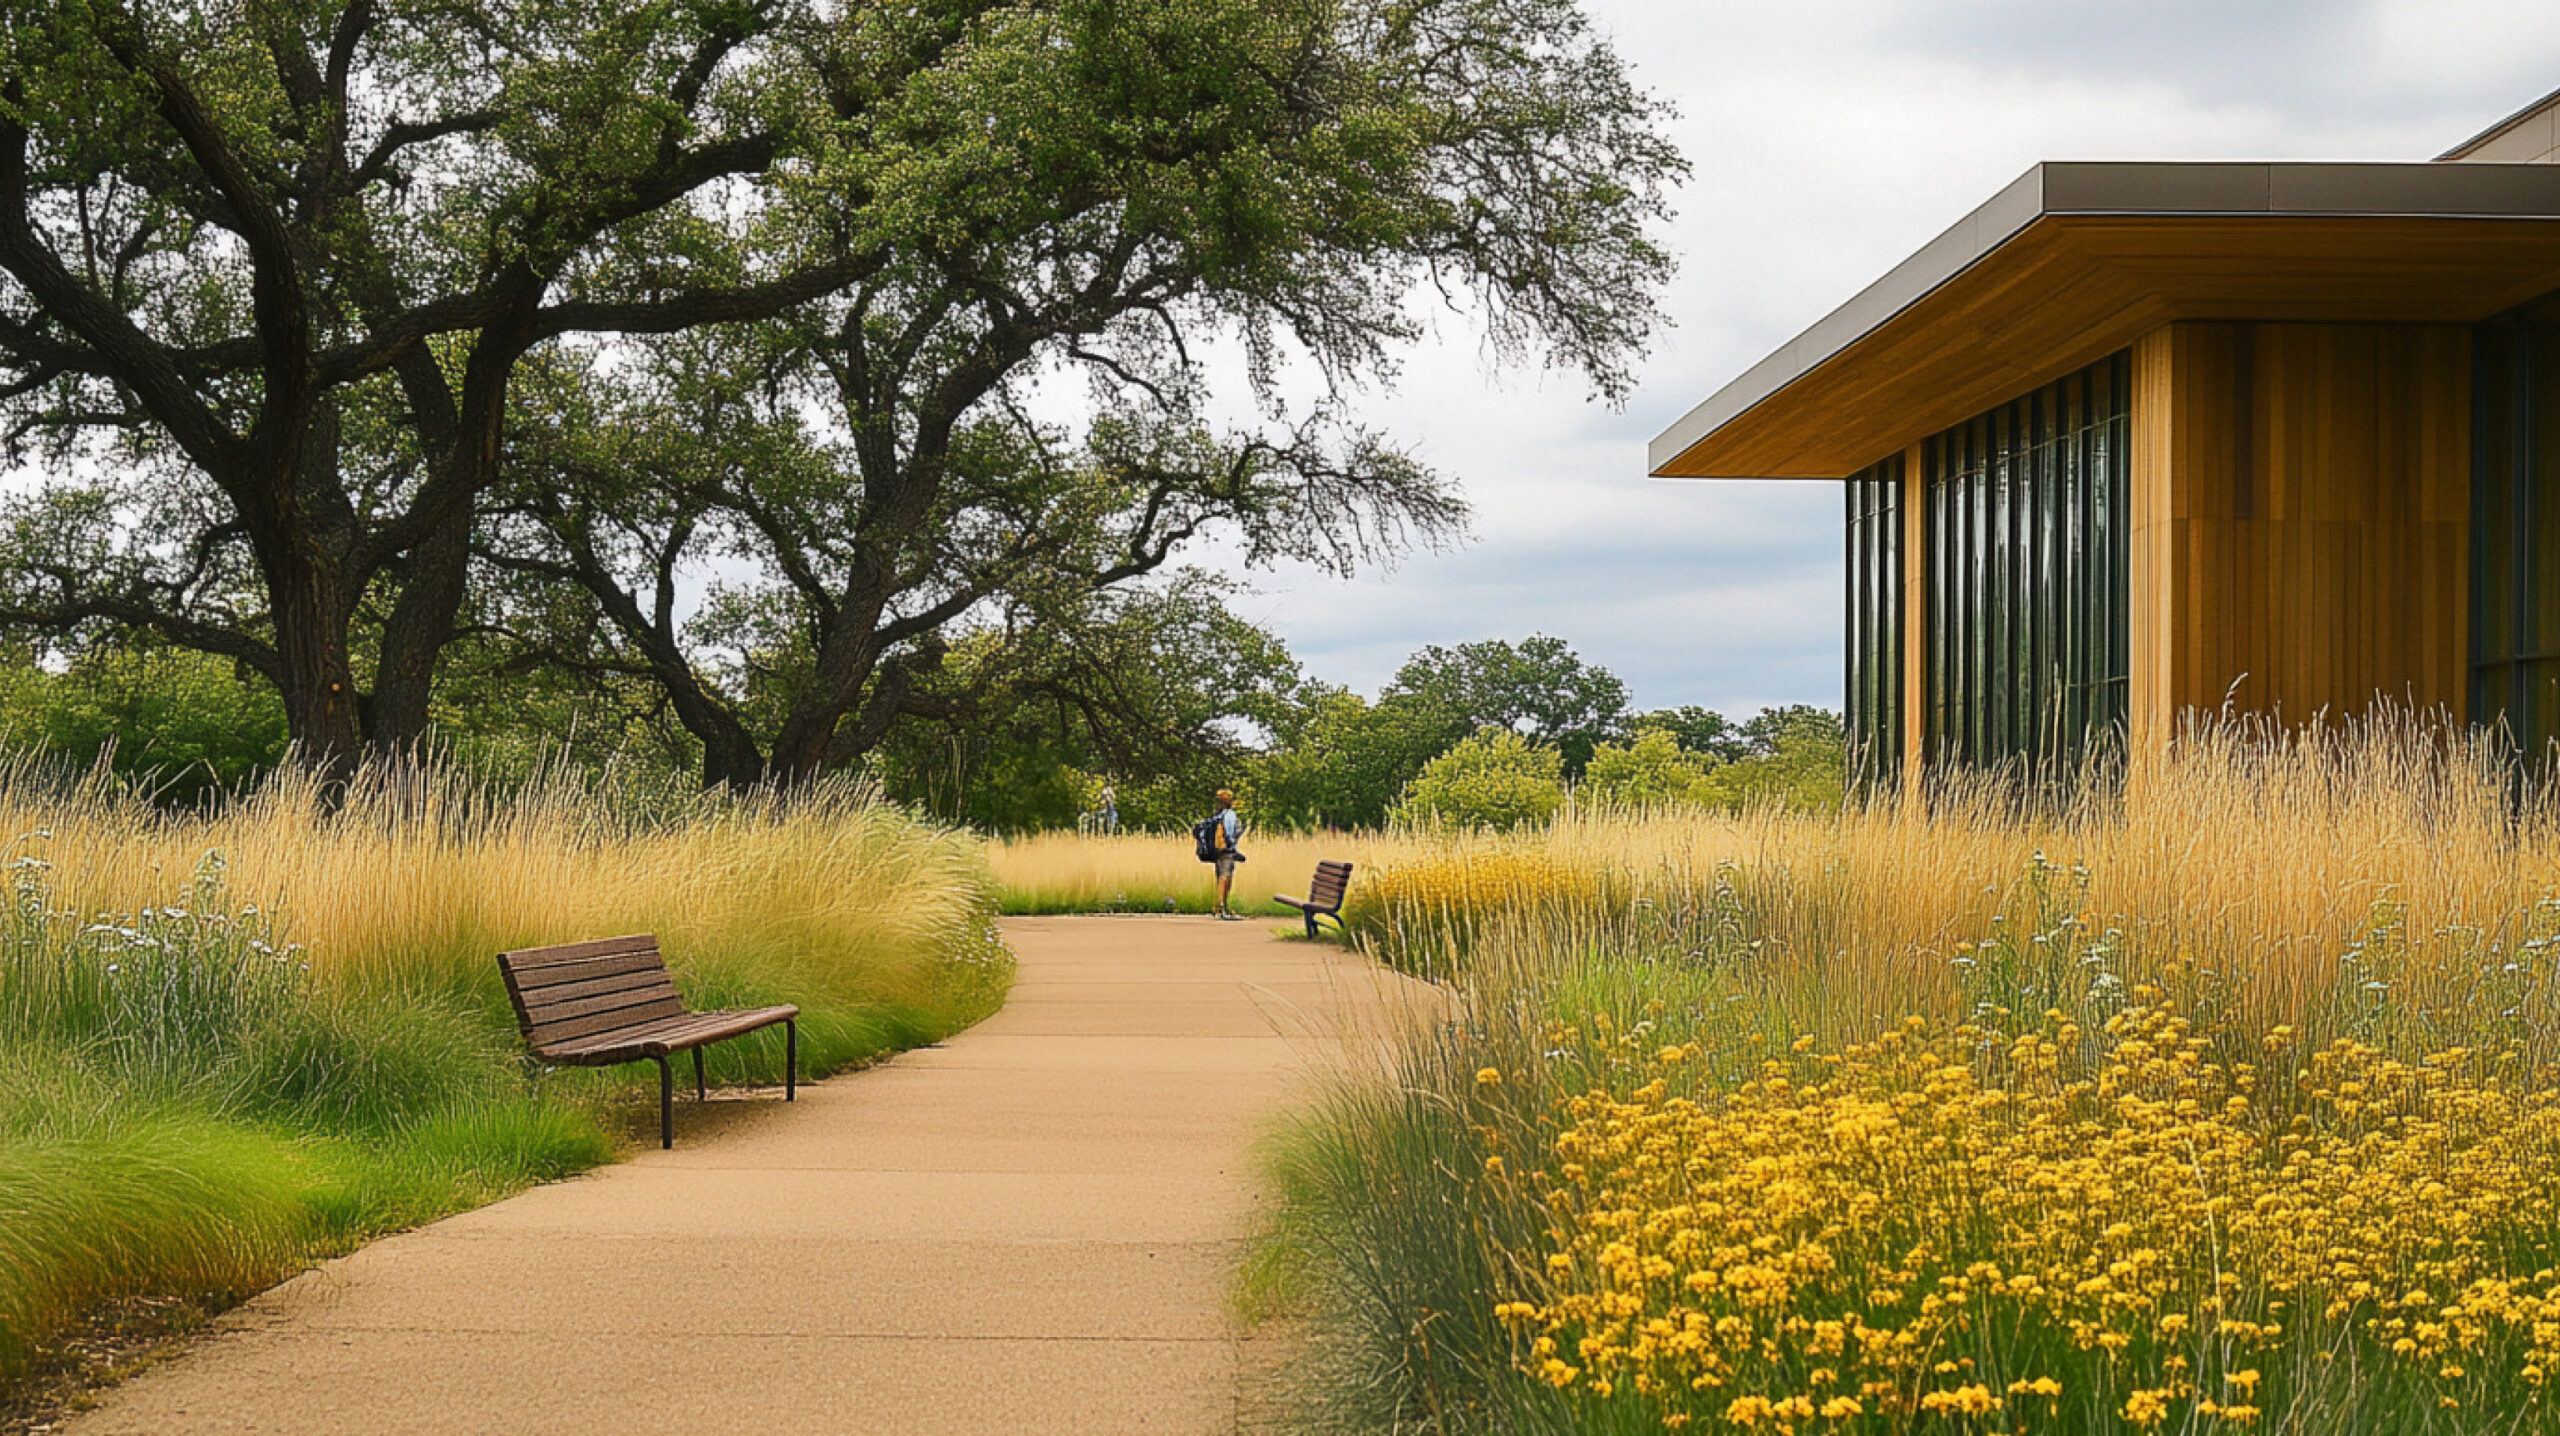
The site, formerly home to a plywood plant, was generously donated to WesternU for the creation of an entirely new campus in Lebanon, Oregon. The Campus Framework outlines a flexible plan to guide land use, physical development, and infrastructure planning of the site. It defines a total allowable gross square footage for building construction, distributed across four distinct Development Areas within the campus. The plan also incorporates Campus District Design Principles, which serve as the basis for the land-use application to be submitted to the City of Lebanon.
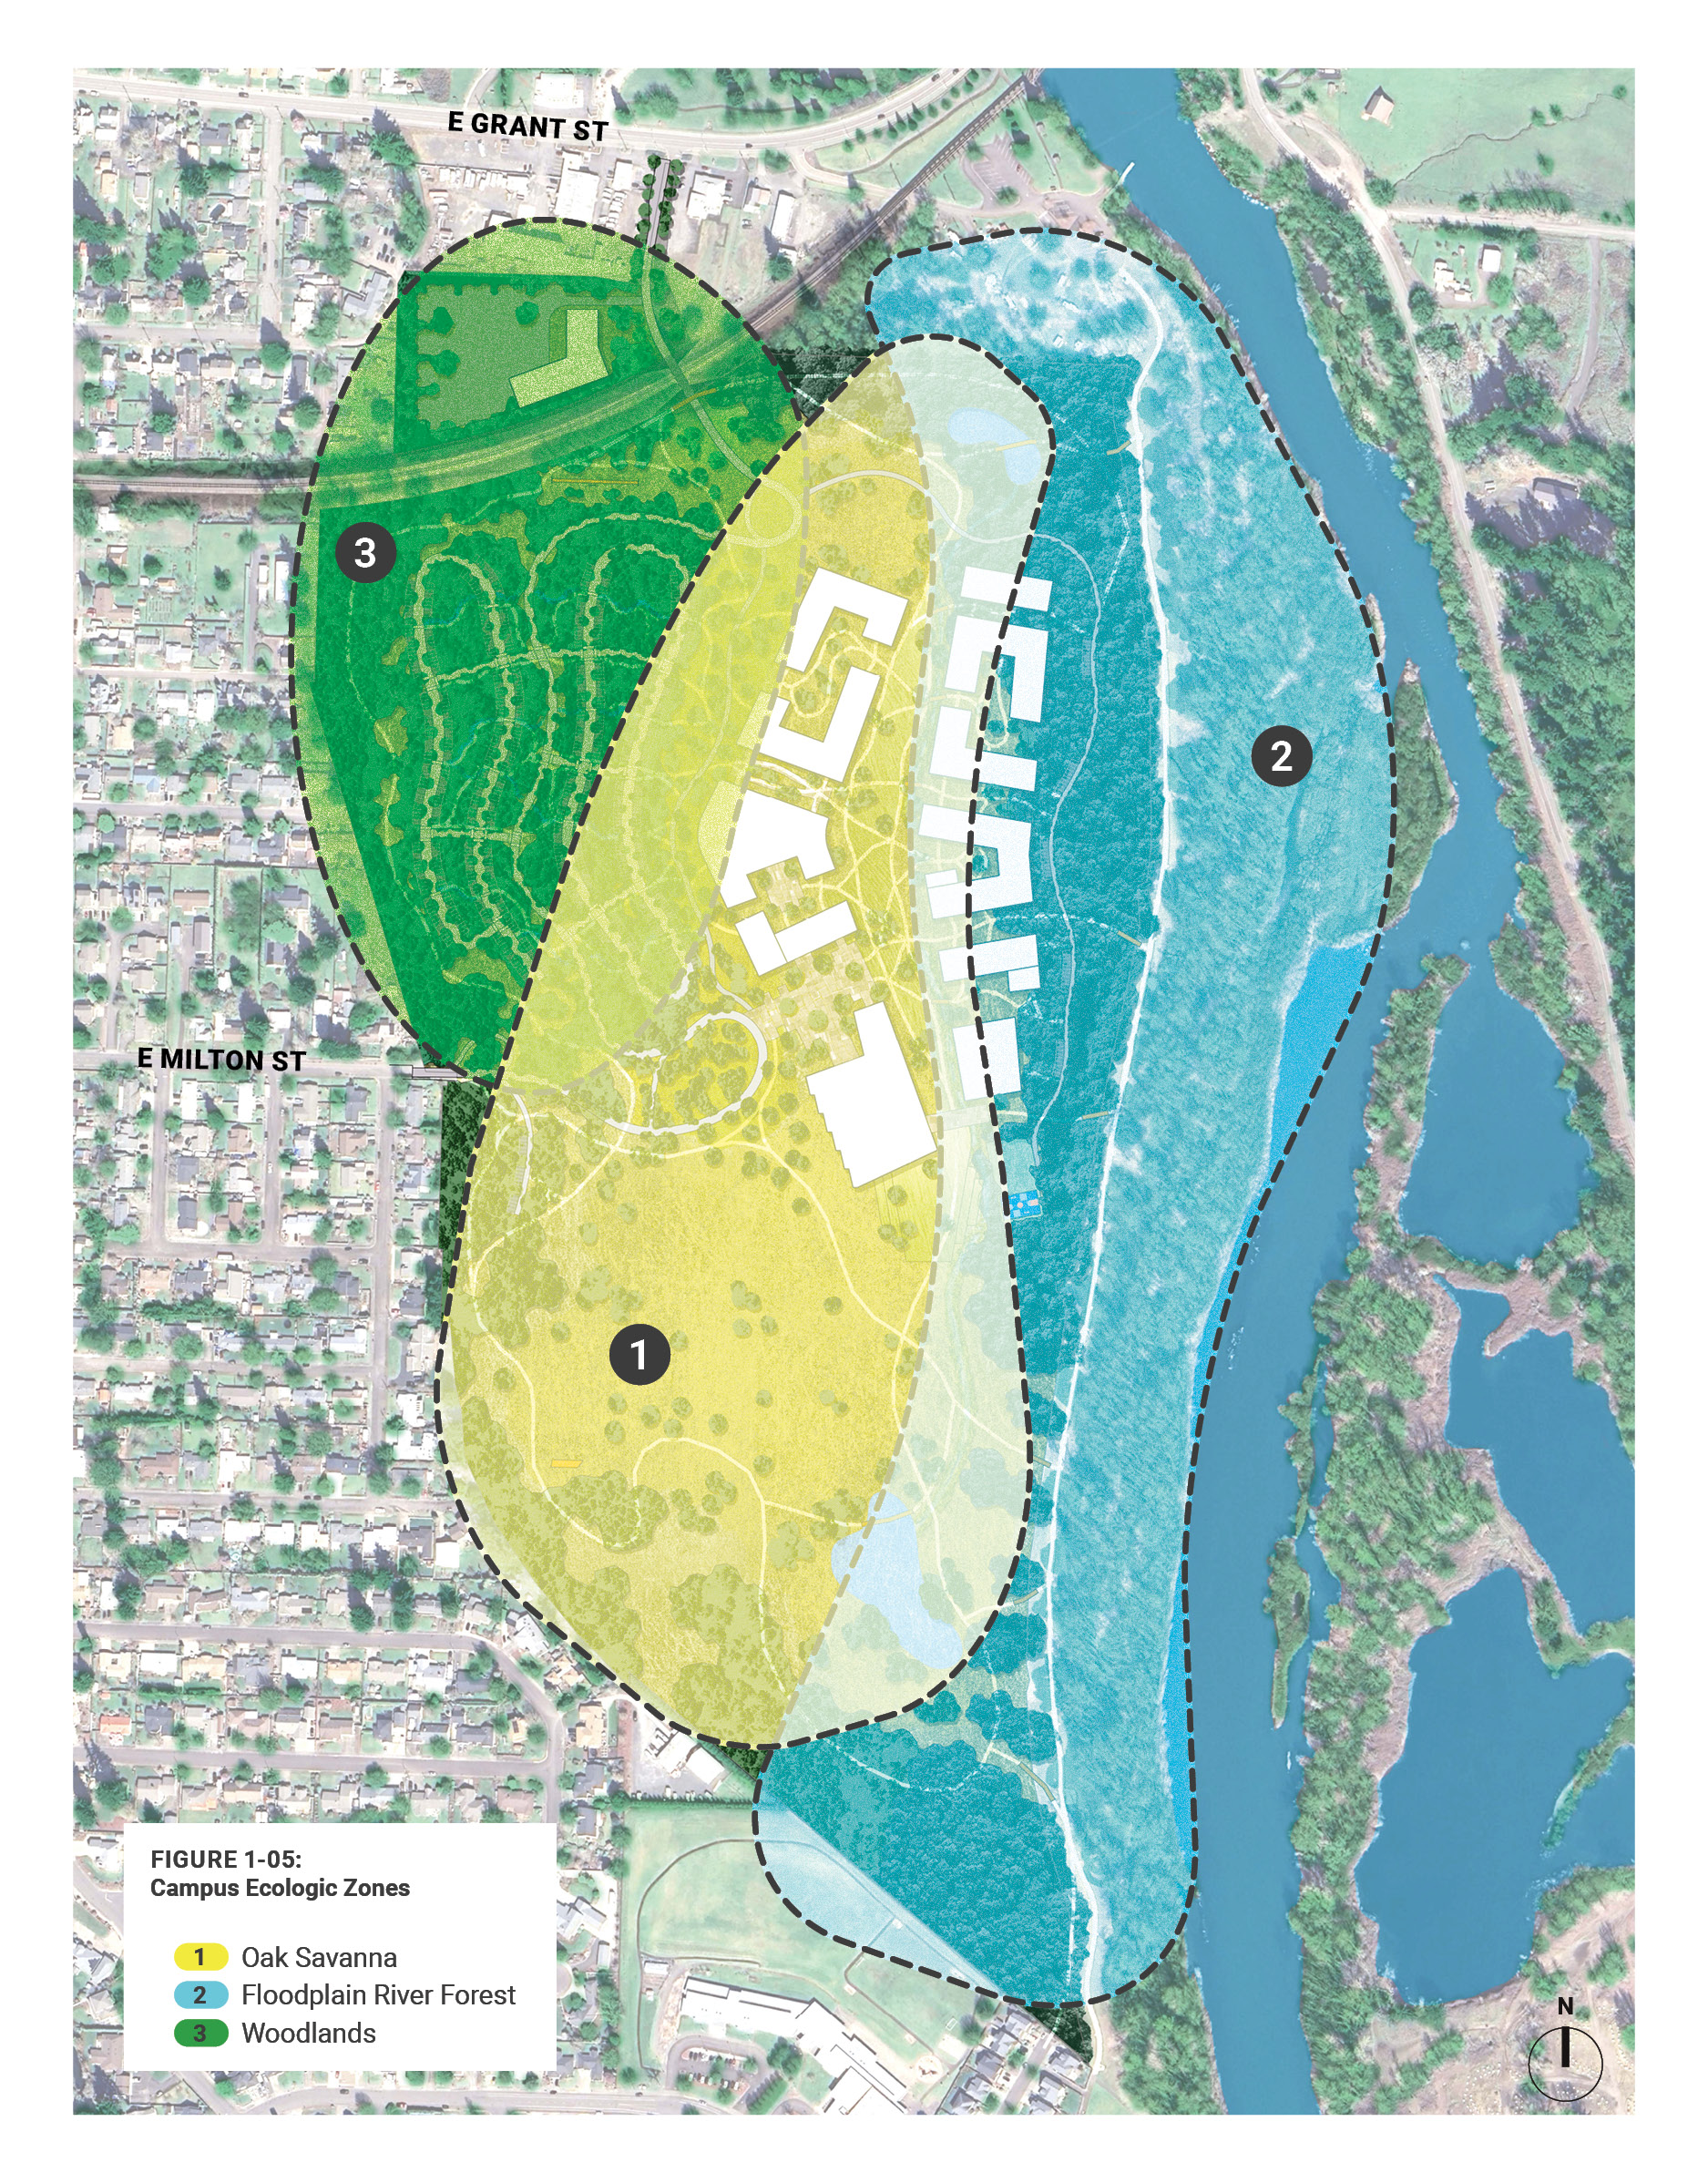
The design highlights the landscape’s beauty and incorporates biophilic elements to enhance the health and well-being of both the campus and the surrounding community. By maximizing open space, the plan reintroduces three ecosystems that have been disappearing from the Willamette Valley: oak woodlands, prairie grasslands, and riparian forests. Mahlum collaborated with Biohabitats, an environmental consulting firm, to weave living systems supporting native flora and fauna of these ecosystems into the design. Campus buildings will occupy the living edges of these ecosystems, with building forms capturing smaller-scale outdoor spaces to provide a wide variety of options for faculty, students, and staff to use the landscape year-round.
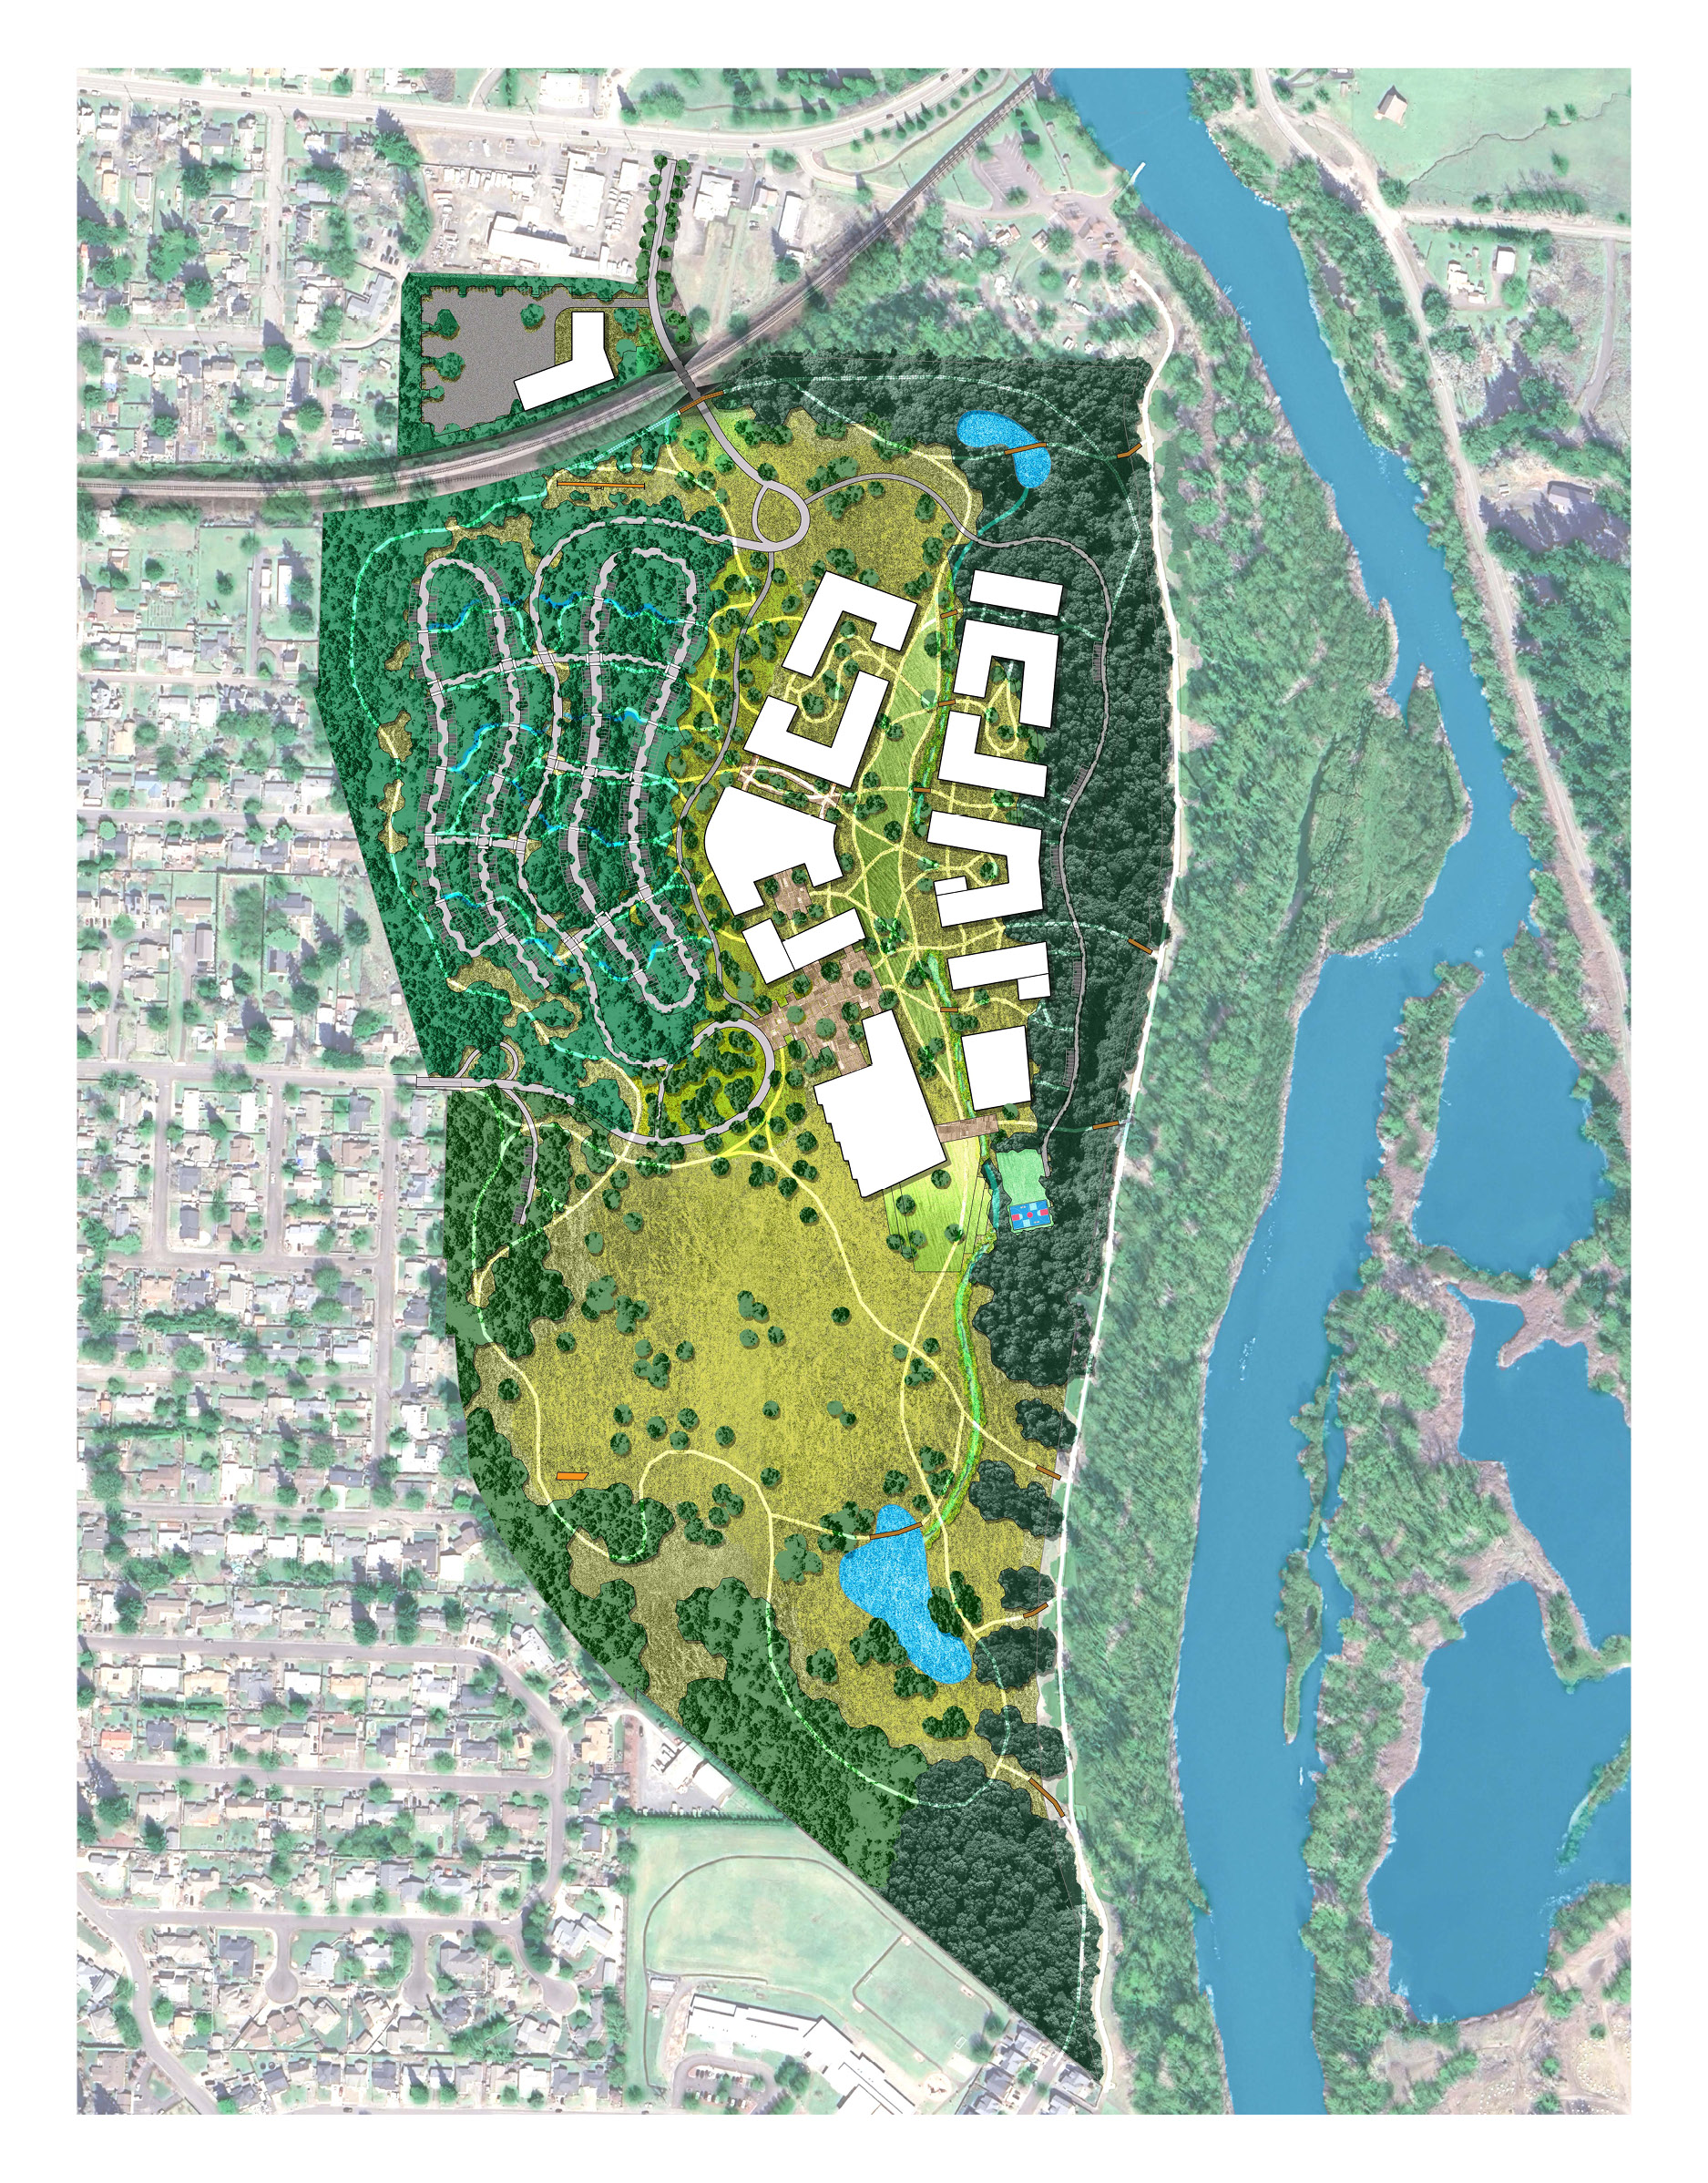
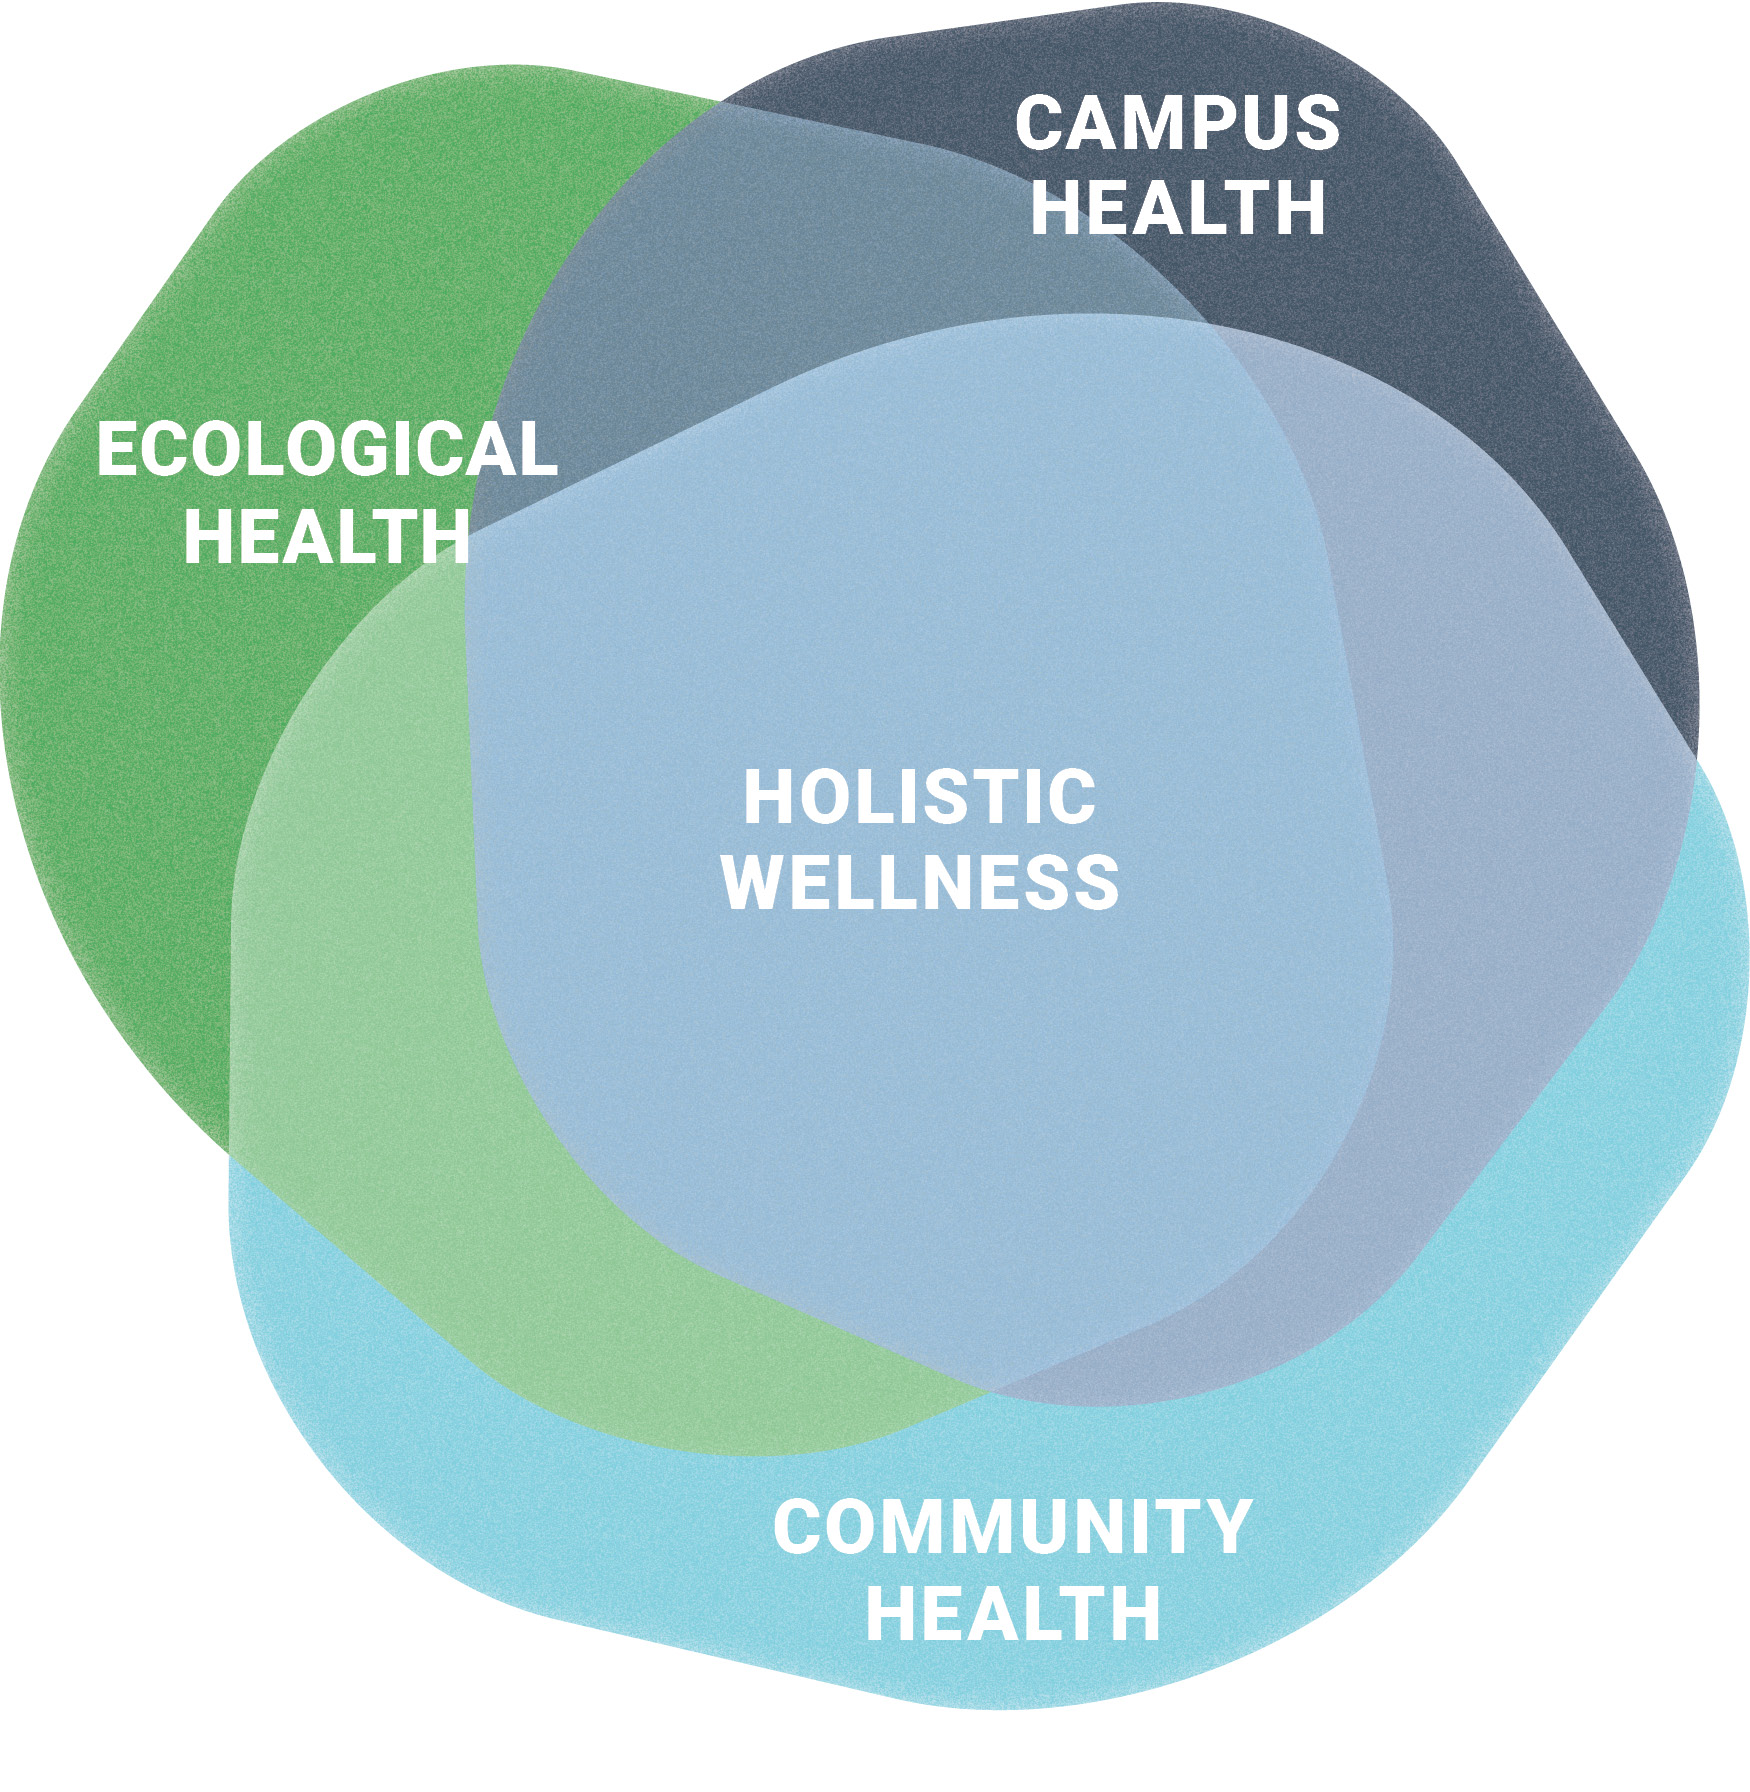
Building on this natural foundation, the campus plan features a holistic approach to support three dimensions of wellness: Environmental, Social/Emotional, and Physical. Nature trails cover over one-third of the campus acreage, encouraging interactions with nature, promoting outdoor activities, and enhancing habitat and biodiversity for the university community and town of Lebanon. These elements strengthen the three dimensions of wellness while amplifying the impact of the existing MEDWell programs, creating a vibrant, restorative campus experience overall.