
As designers of the built environment, we understand inclusive design has the power to transform how people of all abilities experience the world.
The 1990 signing of the Americans with Disabilities Act (ADA) and the design guidelines that followed still serve as an important foundation for access, but true inclusion requires more than meeting minimum standards.
In order to truly provide equitable and ‘accessible’ facilities, we promote Universal Design principles as a means to give equal access in the spaces we create. But Mahlum is committed to doing more. Early in design development, our engagement process centers community voices and lived experience in order to expand access and strengthen equity. Over two decades, we’ve led with best practice frameworks—from Universal Design to DeafSpace and Autism supportive guidelines—to push our industry beyond compliance and toward environments that genuinely support everyone.
Below are a few examples of how we incorporate Universal Design into our projects.
LIFTT Life Skills Training Center
Washington State School for the Blind, Vancouver, WA
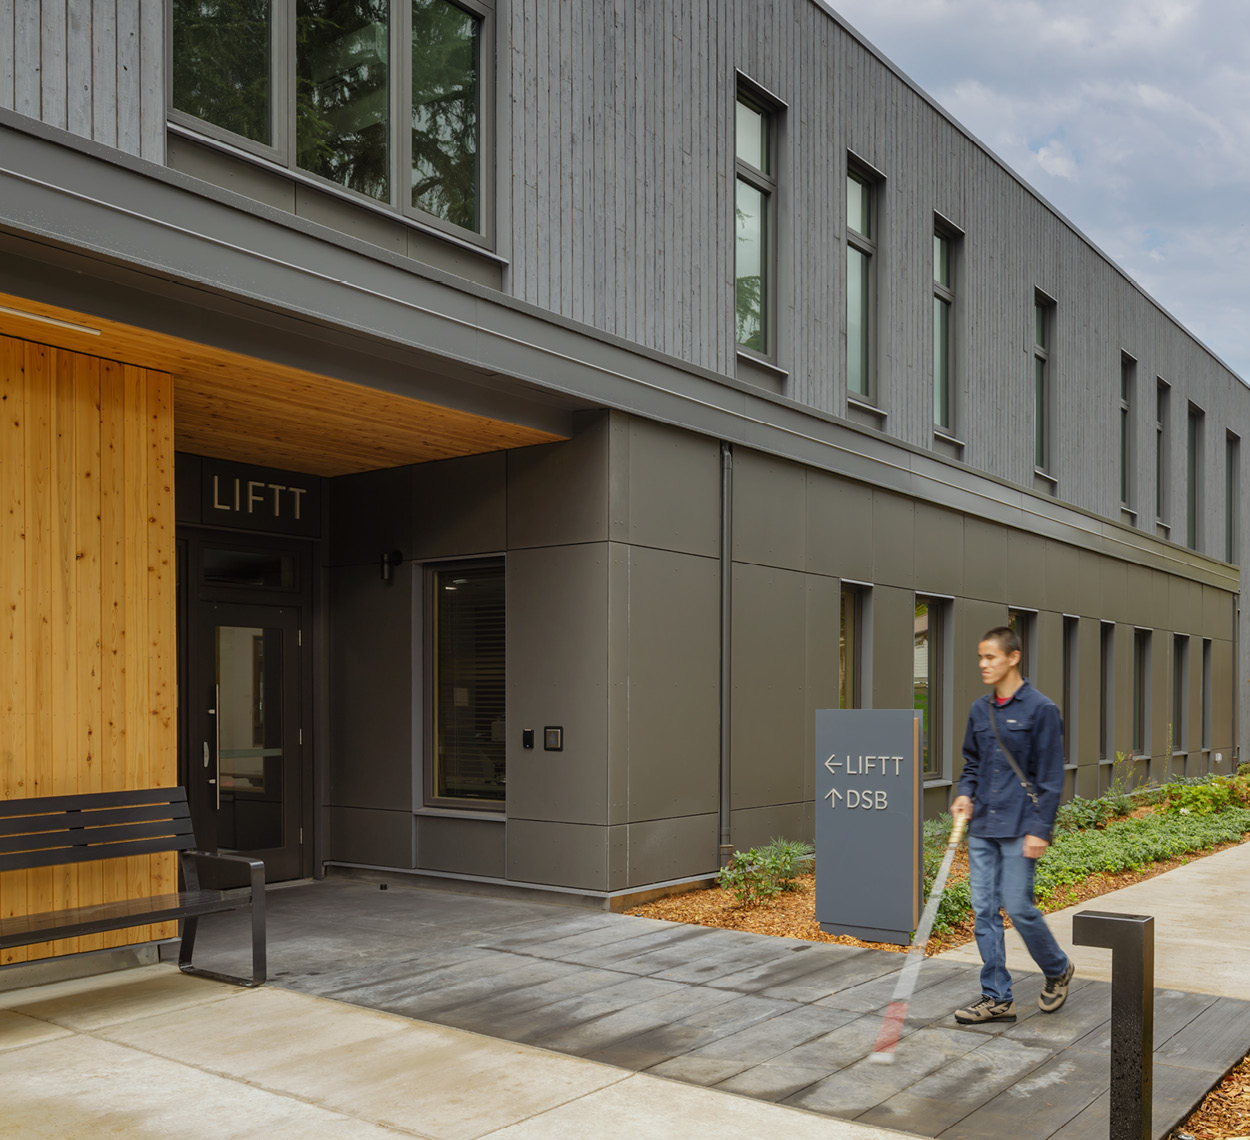
With a mission to uplift, empower, and inspire young adults navigating post-high school life, The Learning Independence for Today and Tomorrow (LIFTT) is a 10-month residential program that teaches independent living skills to young adults who are blind or have low vision.
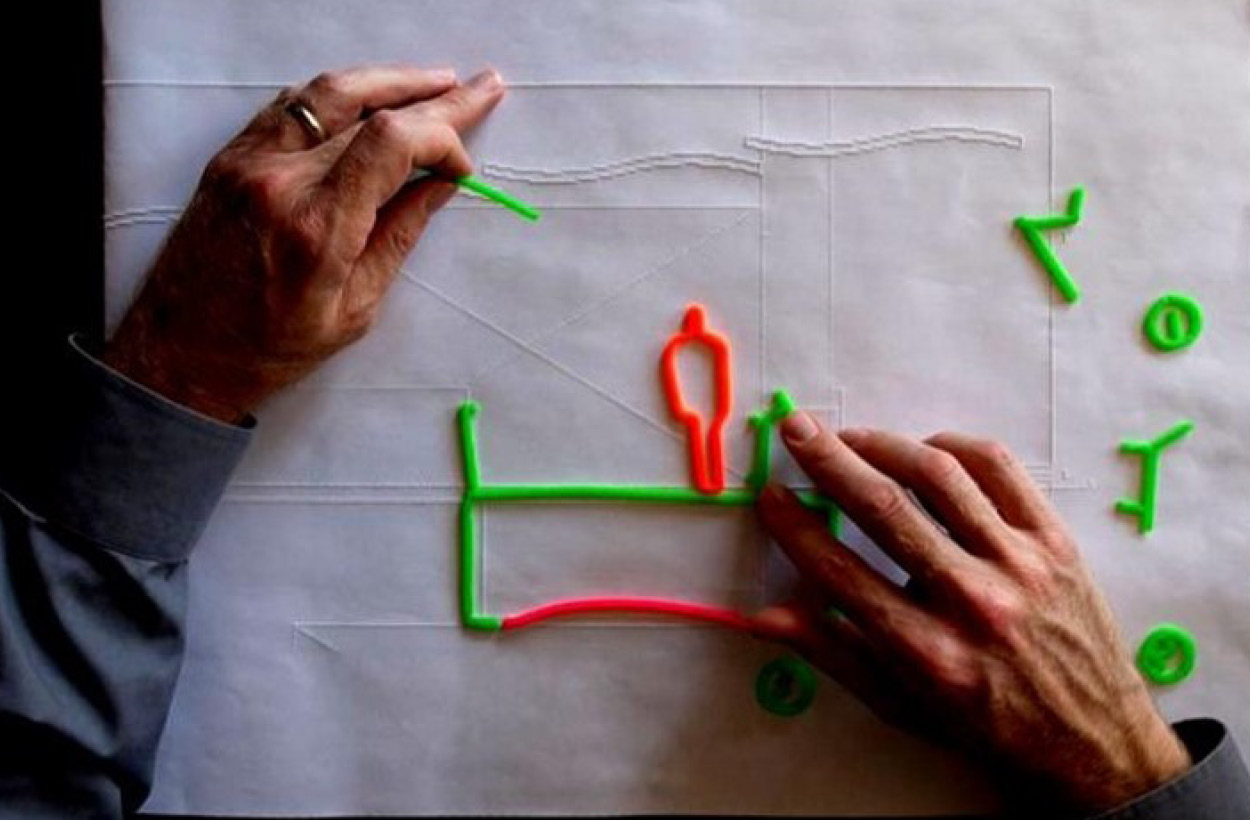
The design process relied heavily on broad engagement and outreach to a diverse stakeholder group – including many stakeholders with visual disabilities. Coupled with COVID-19 restrictions and virtual meetings, new techniques were devised. 3D plans were printed, interactive modeling was done with wax sticks, and material samples were labeled with braille. These were all sent to the stakeholder group prior to online meetings to support effective dialogue and engagement as the design developed.
Architecture typically emphasizes the visual aspects of space. However, this project compelled the team to focus on how design affects the senses of touch, smell, and sound by exploring design choices that enhance or negatively affect the users’ experience.
Materials provide high visual contrast between surfaces and the various spatial thresholds are further defined by tactile and acoustic transitional elements; lighting focuses on glare control, color temperature, and task illumination. The kitchen is spacious and designed to support residents who are learning kitchen skills. Cane notches in the counter top provide a place to “park” your cane. The residential entry features darker concrete color than the surrounding sidewalk, signaling entry for individuals with low vision.
Viewlands Elementary School
Seattle Public Schools, Seattle WA
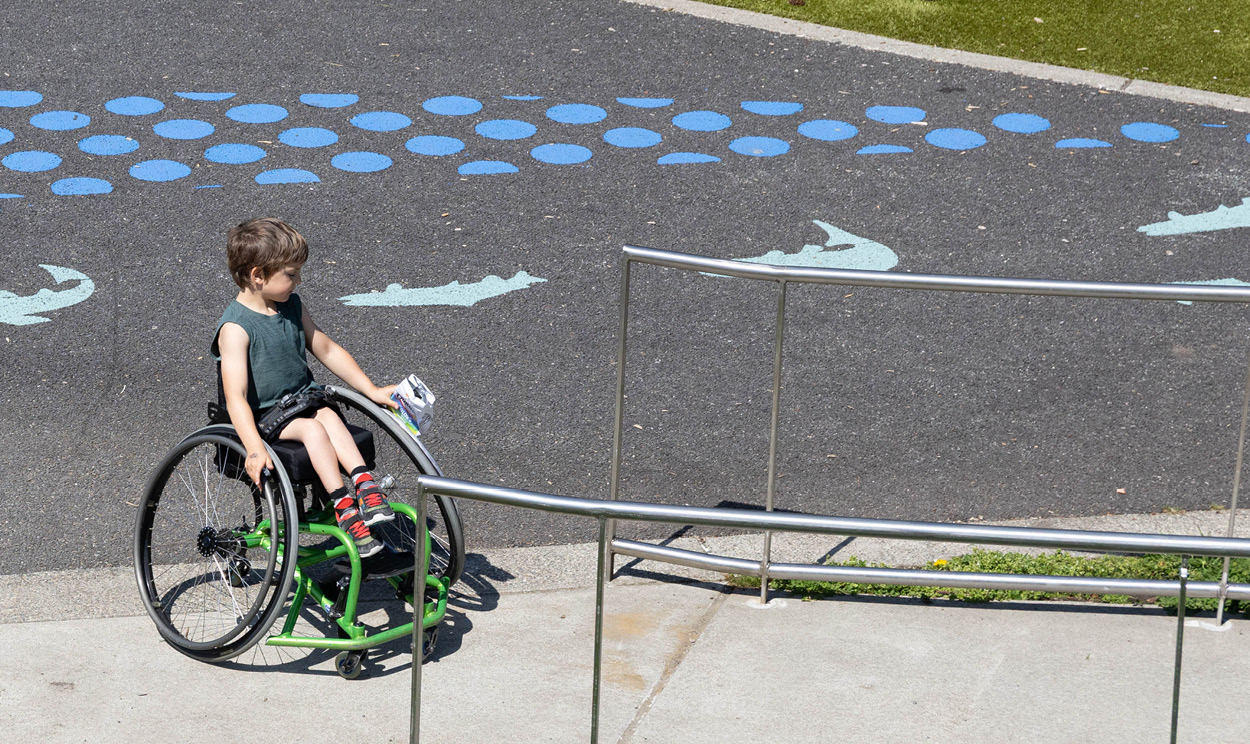
Viewlands Elementary School is uniquely connected to the natural environment through its adjacency to Carkeek Park and location at the headwaters of the Piper’s Creek watershed, offering ample opportunities for seamless transition between indoor and outdoor learning and play environments. The design celebrates these natural systems and demonstrates a commitment to creating outdoor play environments that are physically accessible and provide diverse, engaging experiences for students of all abilities.
The outdoor play design incorporates accessible paths connecting play areas, gathering spaces, and outdoor learning. The play area features a hillside play slope linking upper and lower terraces, offering fun and challenge, with painted graphics of orcas, salmon, and waves reflecting the local watershed.
Madrona School
Edmonds School District, Edmonds, WA
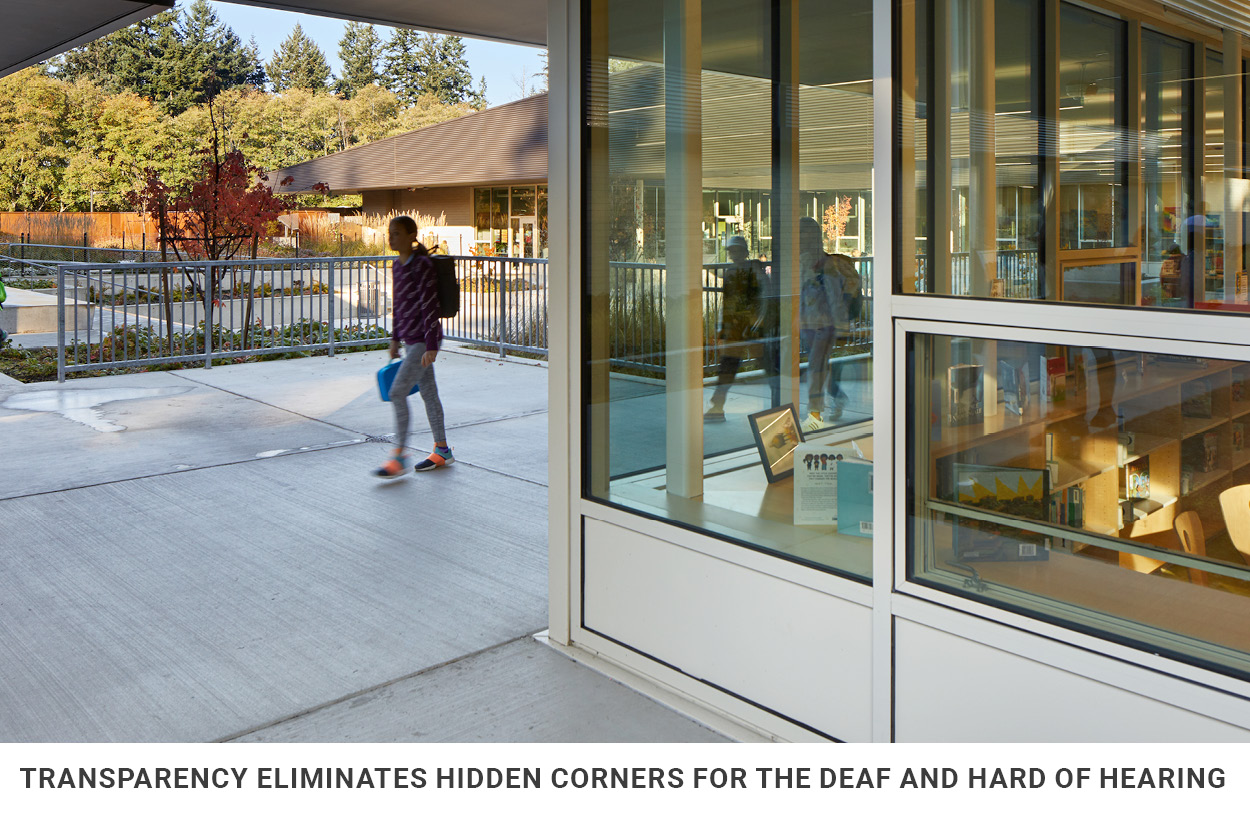
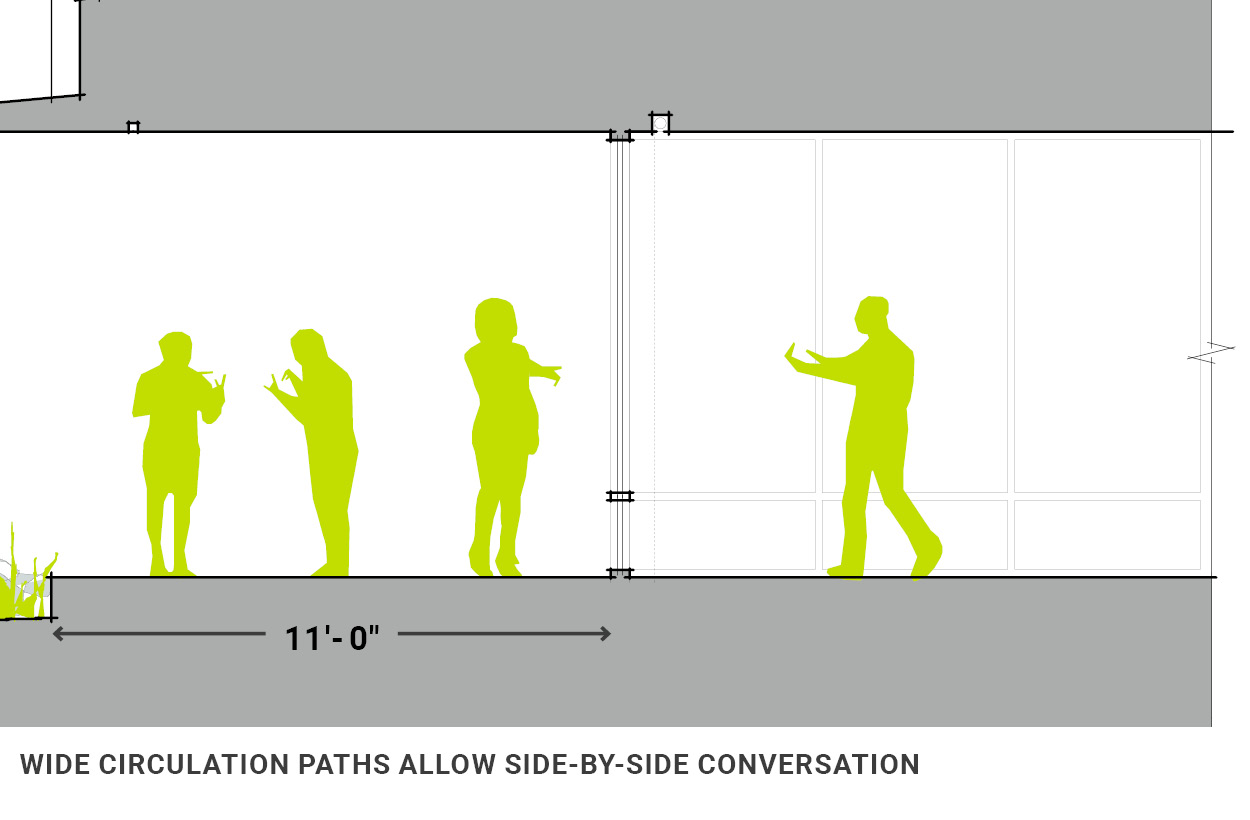
Madrona serves as the regional home for the District’s Deaf and Hard of Hearing Program, providing supportive learning environments for students ages 3-14 who use sign language. With learners arriving from more than two dozen districts, the new school needed to foster equitable access for all while responding to the specific spatial and visual communication needs of students who do not rely on audio input. Guided by DeafSpace principles, the design emphasizes clarity, comfort, and connection—through acoustic absorption, reduced glare, intentional lighting, and color palettes that enhance the legibility of signing.
These values extend throughout the building to create a campus shaped around how Deaf and Hard of Hearing students move, see, and interact. Wide circulation paths support side by side ASL conversation; transparent corners eliminate hidden sightlines; and spatial proportions are tuned to minimize distraction and support visual focus. Together, these choices create an environment where DHH students and staff experience greater ease, safety, and belonging—while elevating the quality of the learning environment for all who learn and teach within it.
Alma Clark Glass Hall
Western Washington University, Bellingham, WA
Western Washington University’s commitment to center accessibility, sustainability, equity, diversity, and inclusion in their campus developments resulted in Alma Clark Glass Hall – an inclusive residential community where all abilities and identities are honored and welcomed.
Through extensive outreach, students emphasized the need to ensure that friends with mobility challenges could navigate the steep campus terrain without barriers, reinforcing that inclusion must be reflected not only in community spaces but in the physical pathways that connect them.
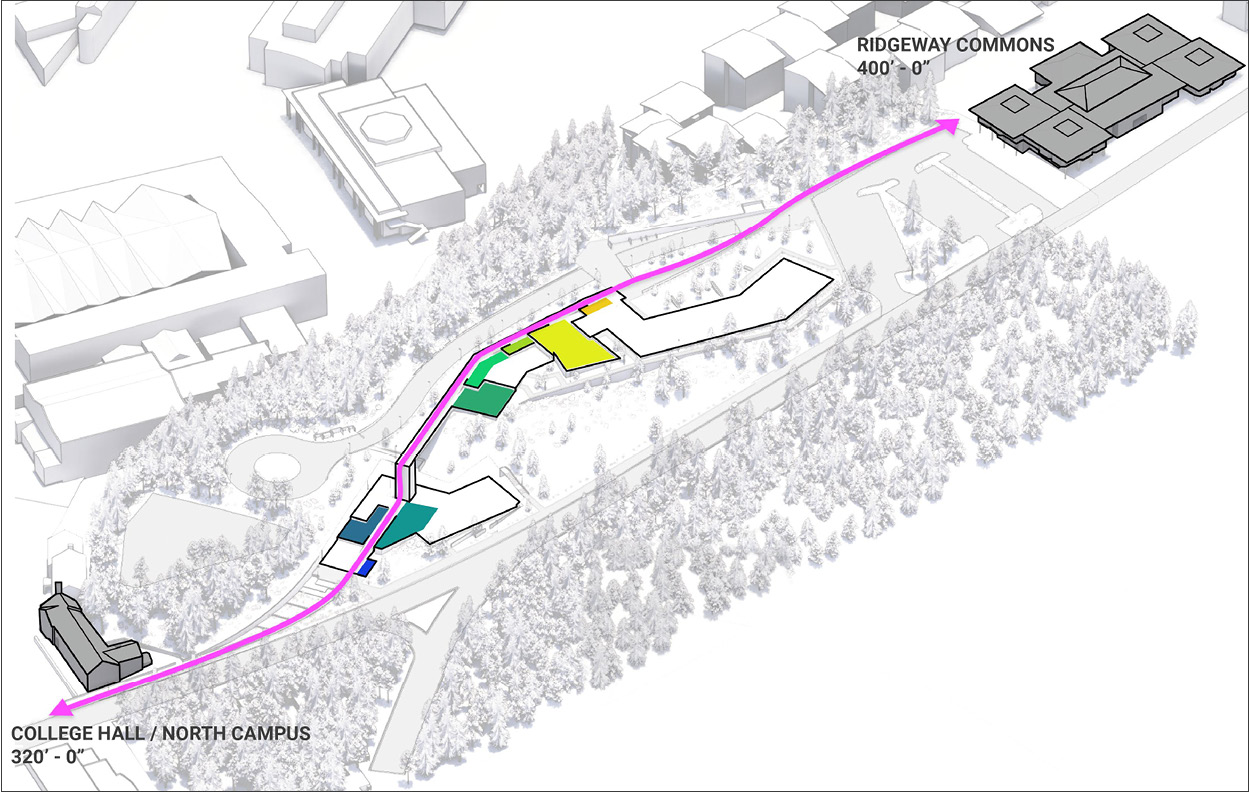
This commitment shaped the project’s guiding idea: the “Shared Journey,” an accessible route that traverses an 80-foot hillside so no student is ever left behind. Developed through listening sessions, the pathway uses a series of ramps to create a continuous, dignified route for people of all abilities and extends beyond Alma Clark Glass Hall to neighboring buildings. In addition, exposed concrete aggregate floors provide tactile cues for blind and low vision users, while the overall circulation strategy ensures safe, intuitive movement throughout the building.

Richard Woodcock Education Center
Western Oregon University, Monmouth, OR
The Richard Woodcock Education Center houses the College of Education’s Regional Resource on Deafness. The building supports the needs of deaf students and faculty through the implementation of DeafSpace design principles in association with Gallaudet University.
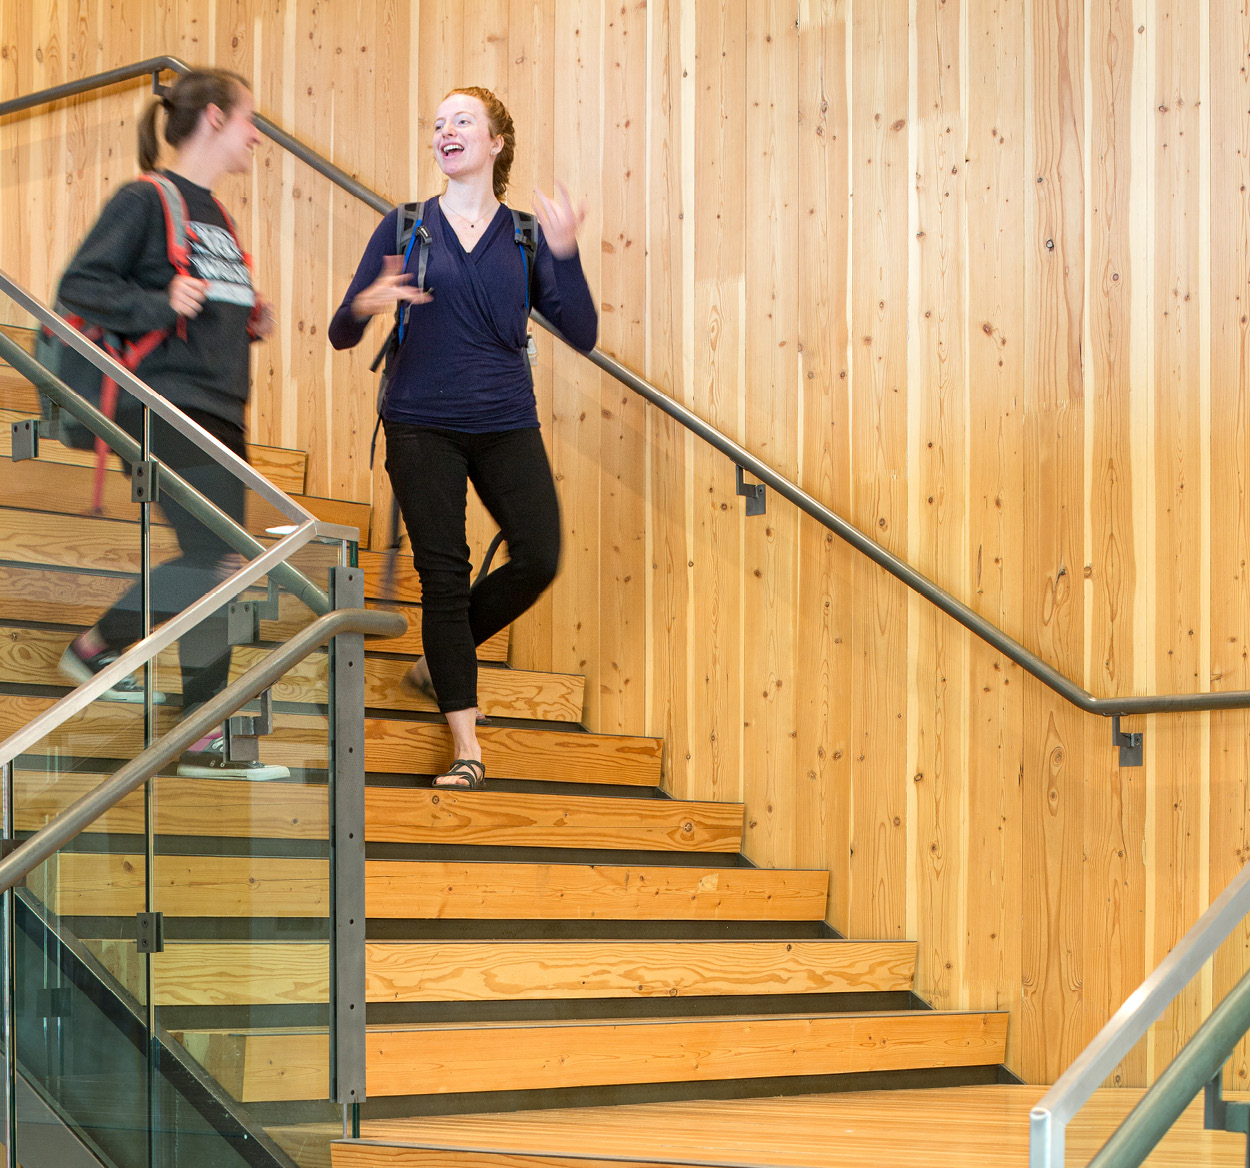
The design incorporates wider hallways and stairs that enable students to converse in sign language while walking side-by-side, extensive transparency across interior spaces avoiding blind corners, and automatic doors that do not require a push button or hand motion to activate, allowing signed conversation to flow smoothly.
Kalapuya Ilihi Residence Hall
University of Oregon, Eugene, OR
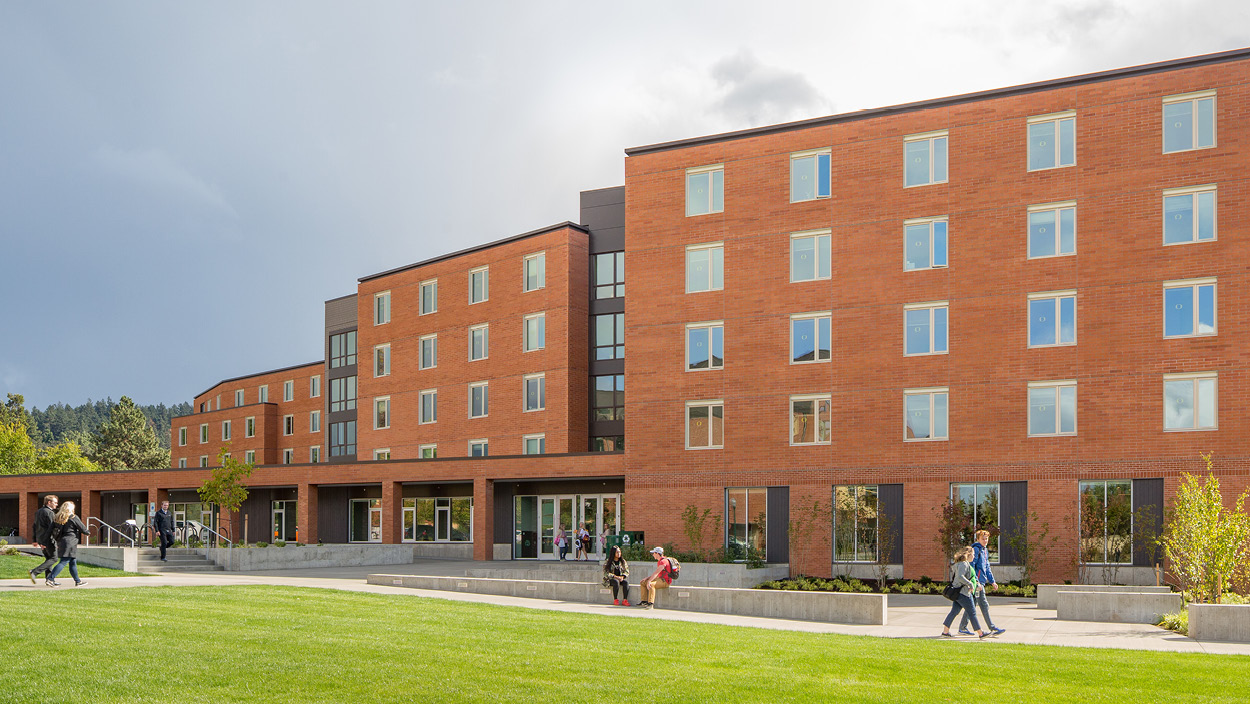
Kalapuya Ilihi (meaning “The Gathering Place”) provides dynamic living-learning environments for students, but also reaches out in meaningful ways to the surrounding community in the process. The 145,000 SF residence hall provides 531 new student beds, targeting primarily freshman and sophomore students. Addressing food and housing insecurities, cost of living challenges, and diverse student population need, the project centered equity as a strategic value from the outset.
Now a standard detail in all of our housing projects, the main stairway design includes an integrated braille ‘signage’ applied directly to the handrails to provide enhanced wayfinding for sight-impaired residents. This low-cost but effective solution to enhance Universal Design is a paramount example of going beyond the minimum requirements to provide quality living experiences for all residents.

We’re committed to creating spaces that provide equitable access to education, housing, healthcare, culture, natural beauty, and economic opportunities. Our commitment not only includes what we design (the buildings and infrastructure) but how we design (the process and community engagement).